chelsea townhouse
A transformation of a ground floor drawing room into a purposeful multifunctional living space.
project background
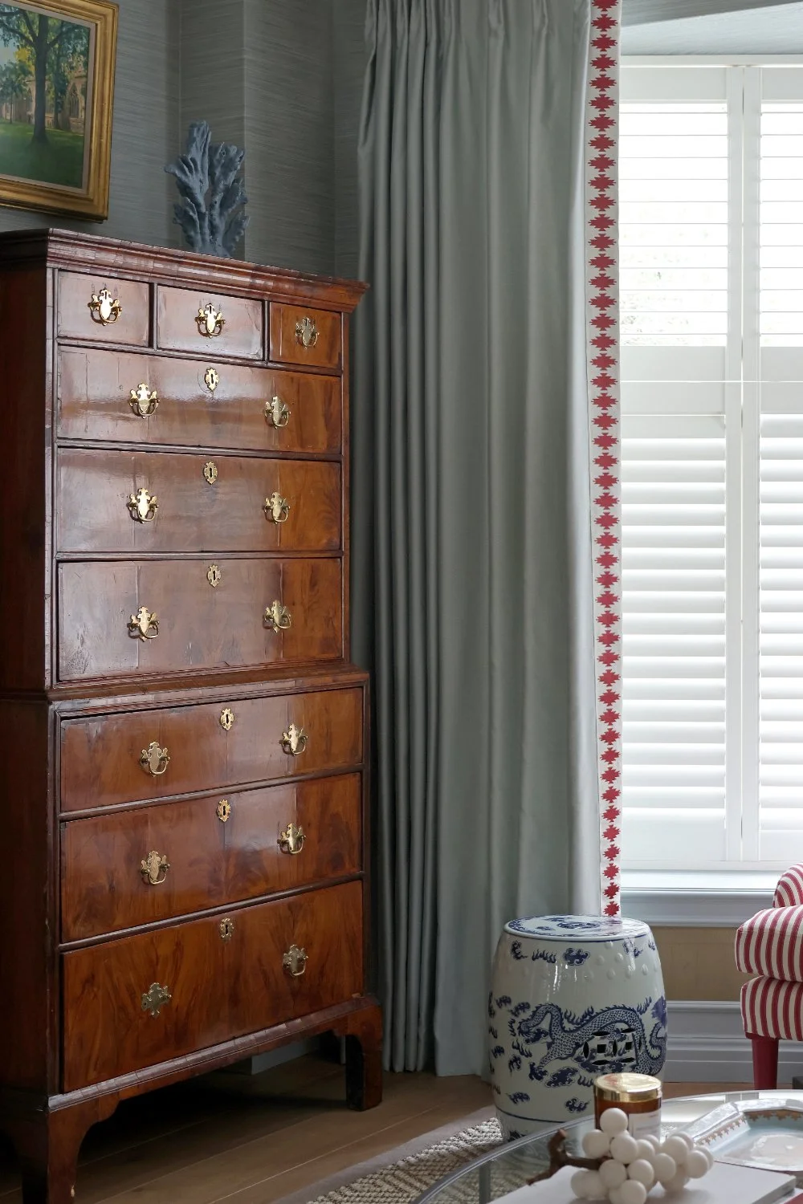
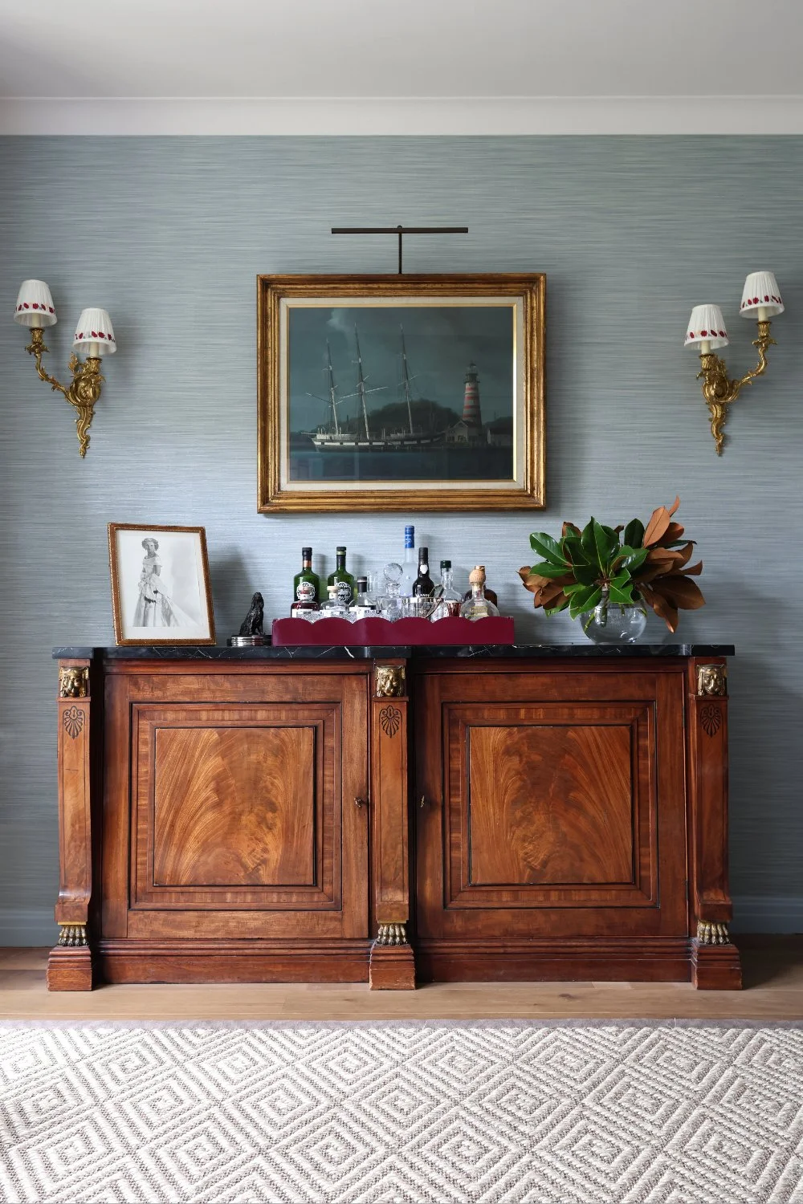
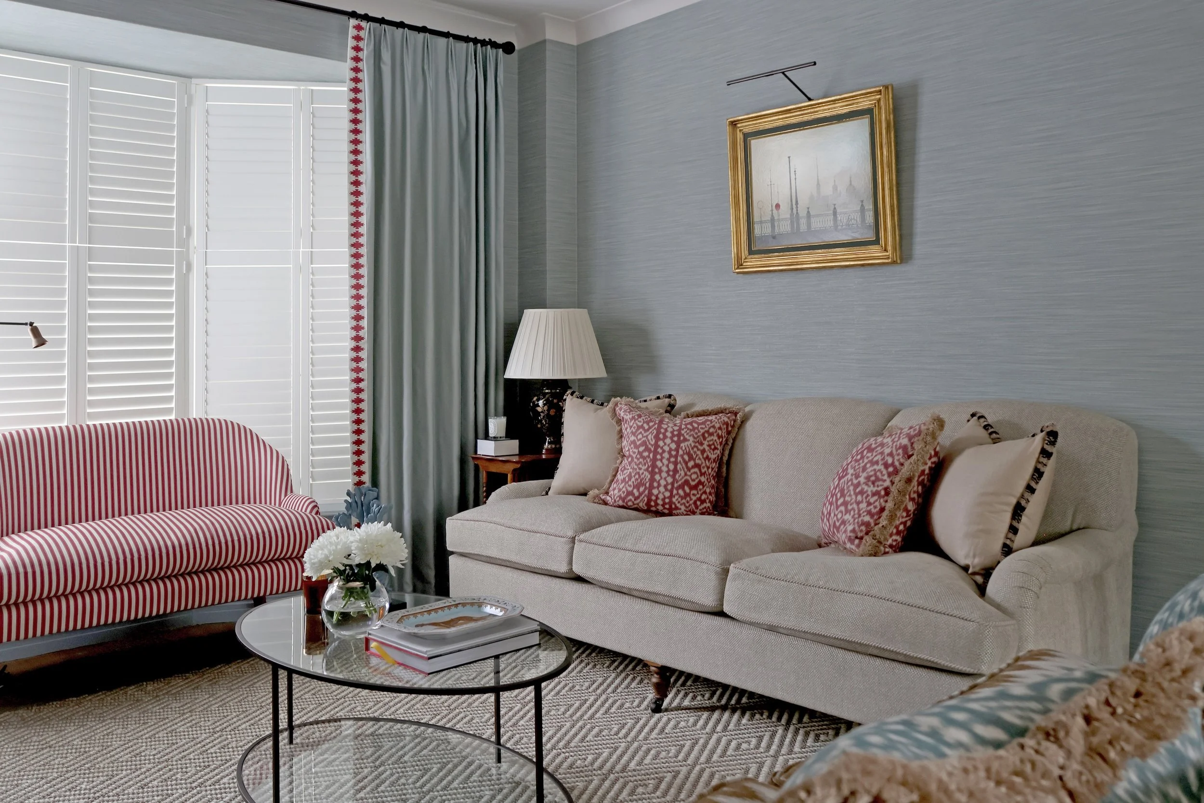
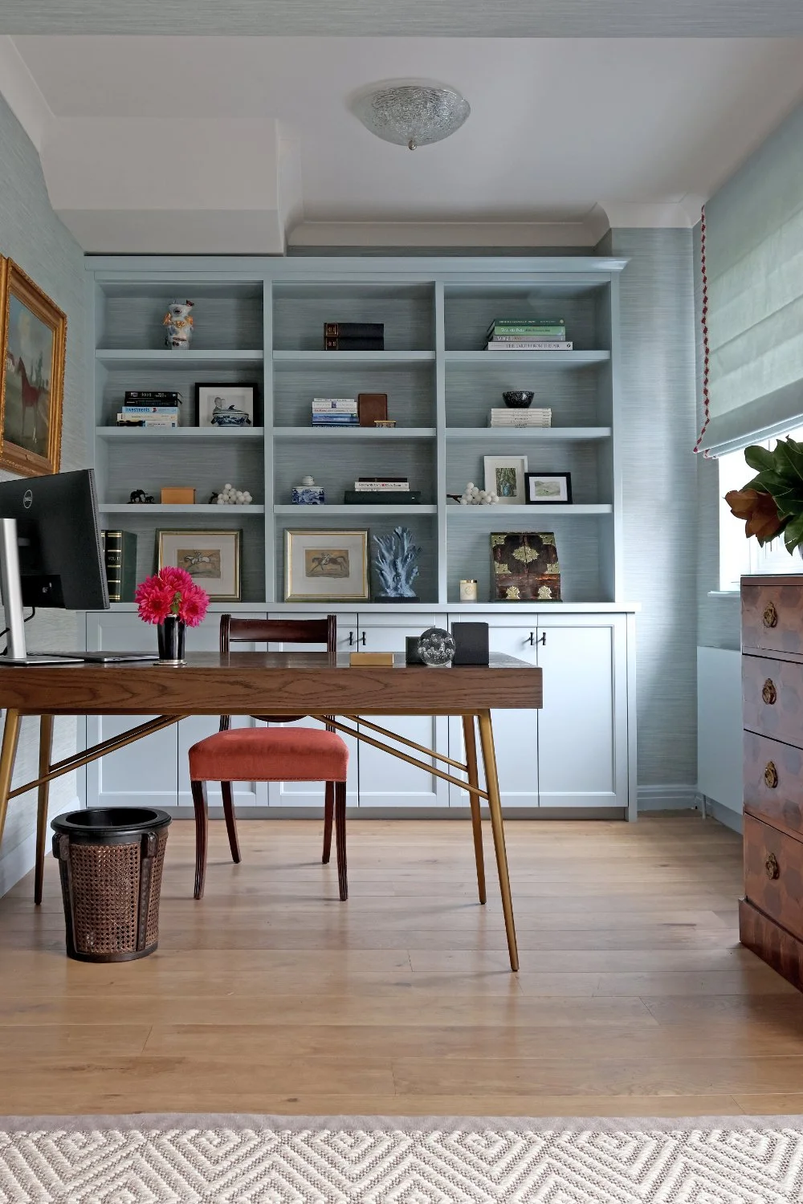
A cluttered dumping ground, this L-shaped space was not being used as it should, with a lot of dead space and no proper spatial layout. Working closely with our clients’ needs, we created a three aspect space for formal entertaining and relaxing, a drinks space and a much-needed calming office with plenty of joinery!
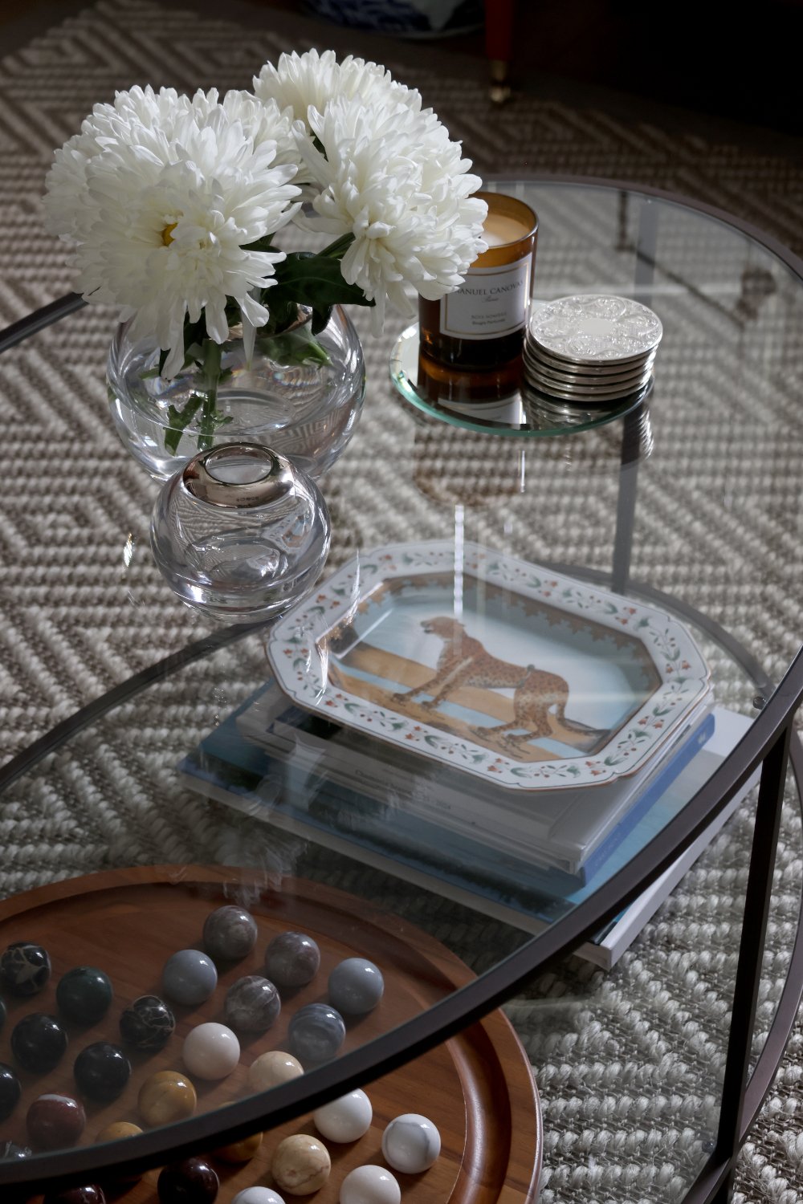
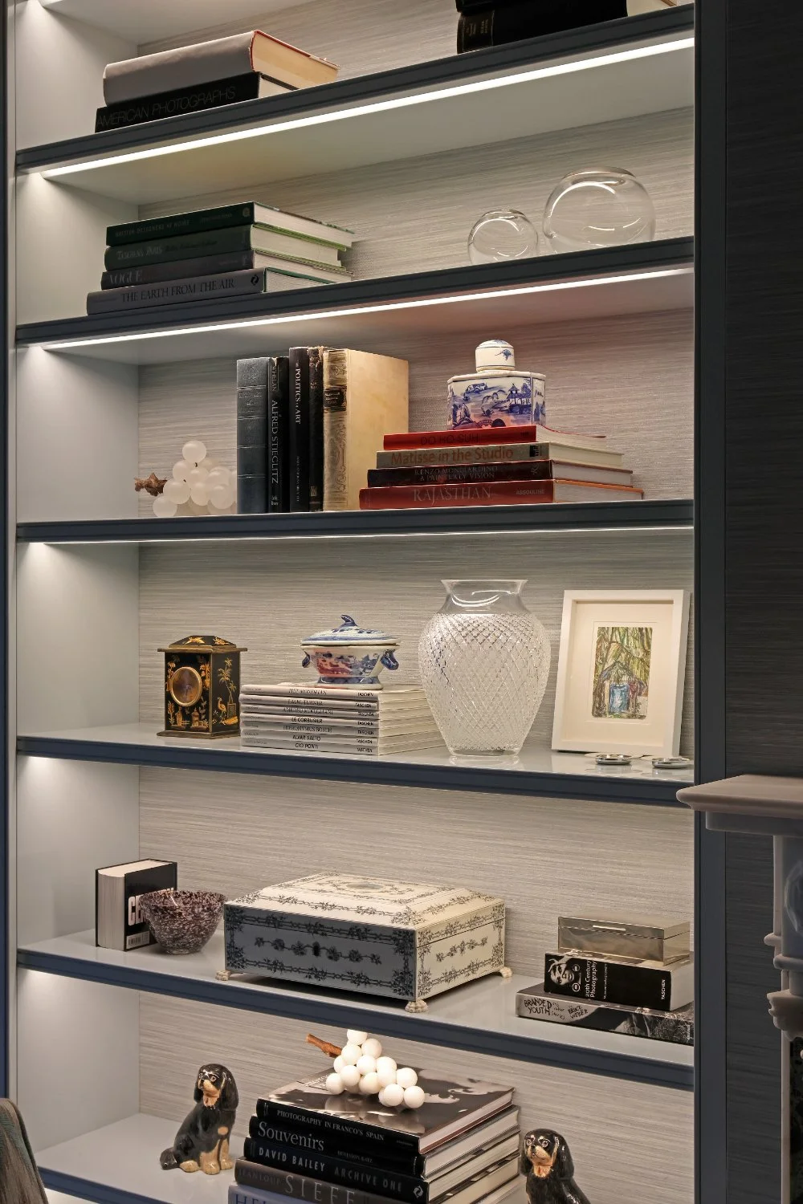
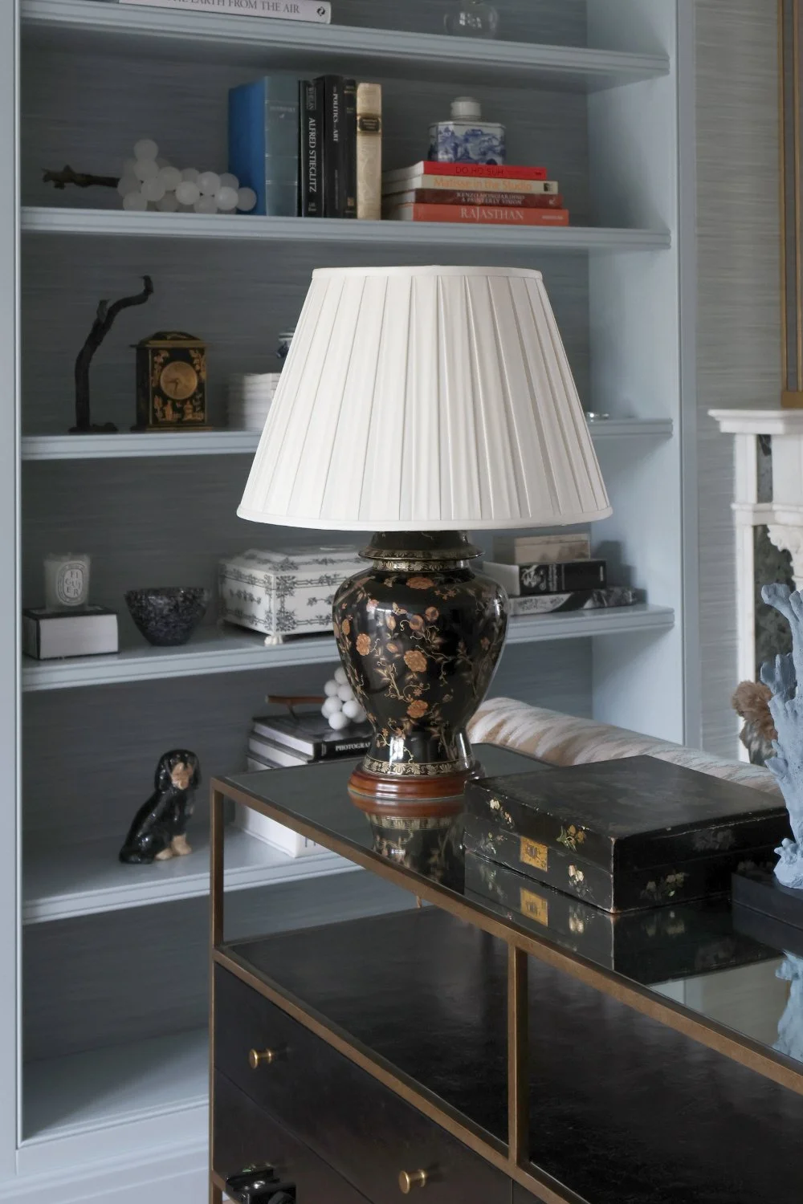
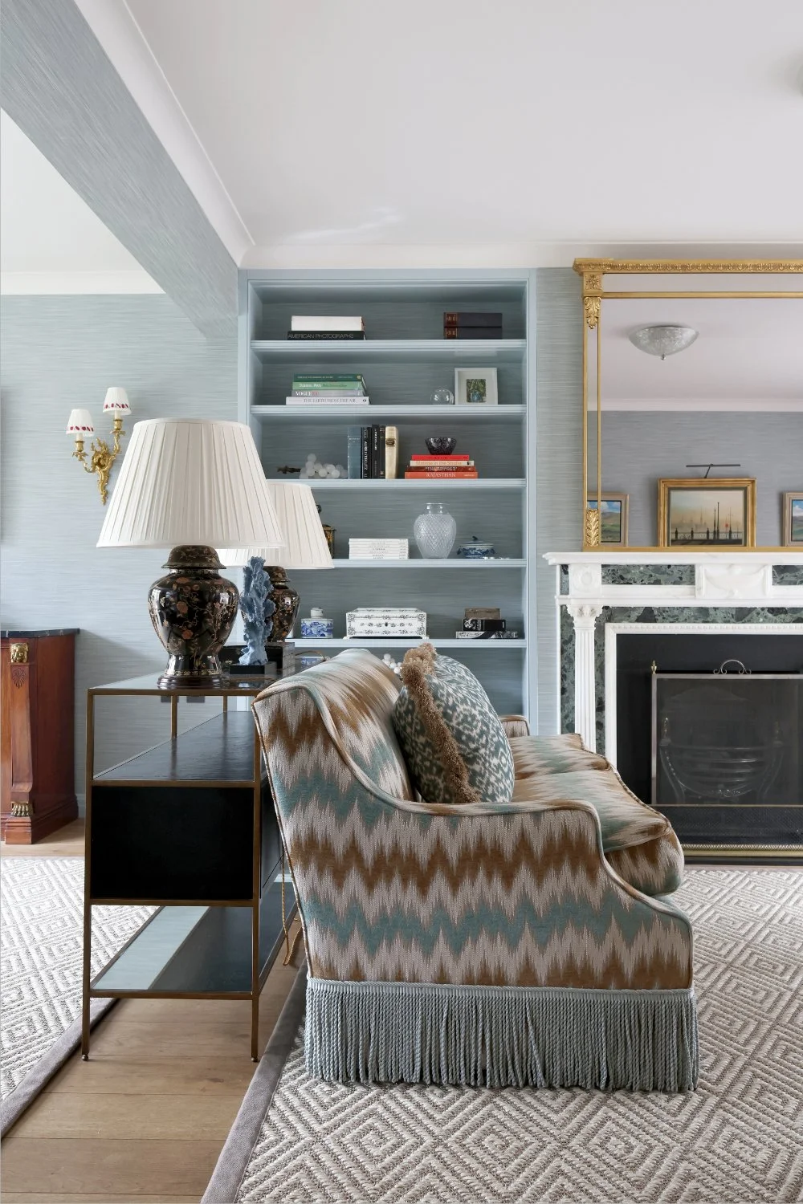
Places for our clients’ plentiful objects and family mementos were thoughtfully designed through bespoke joinery.
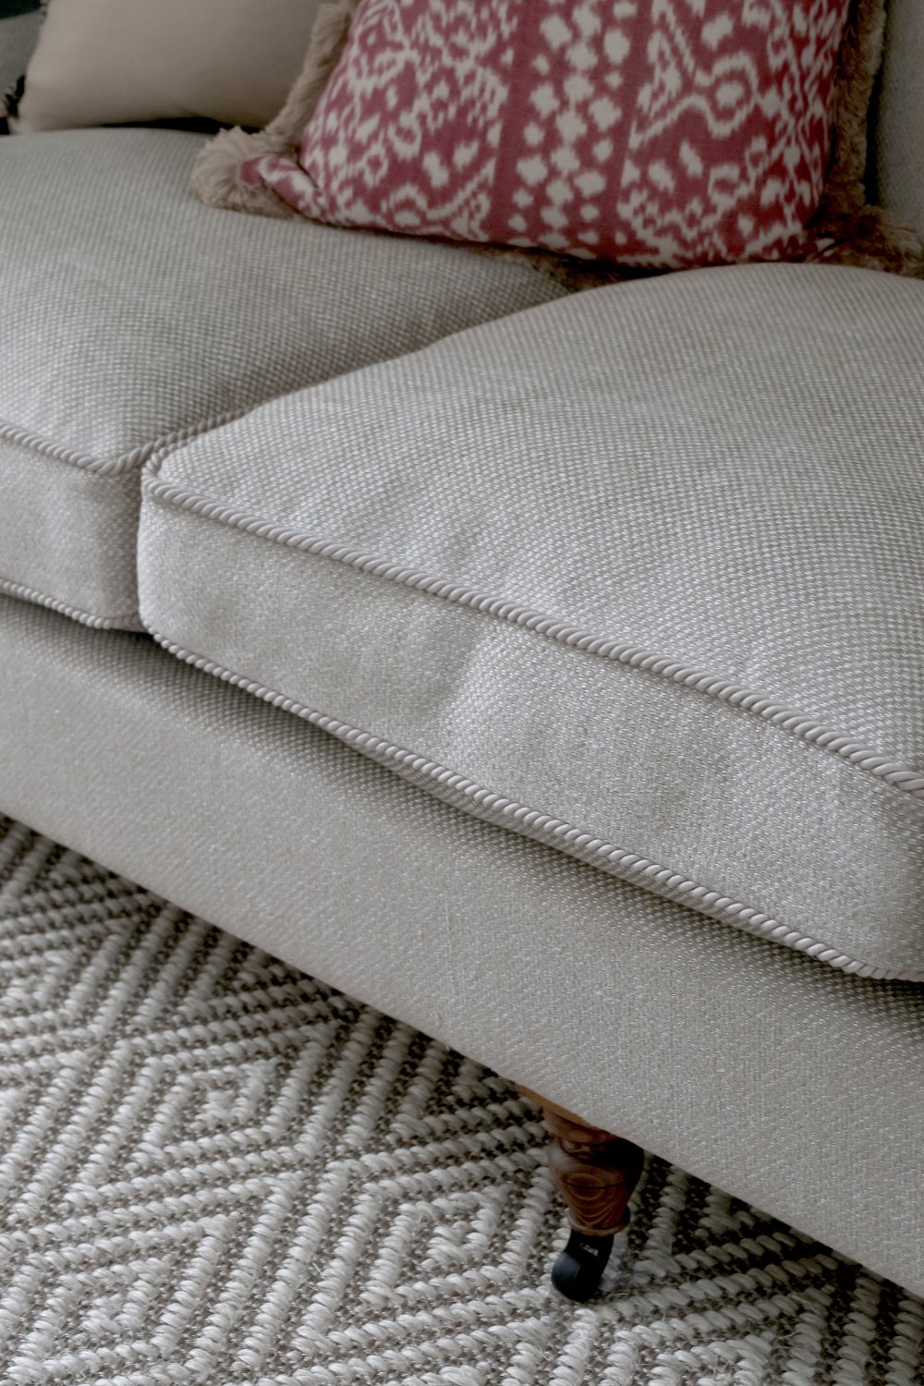
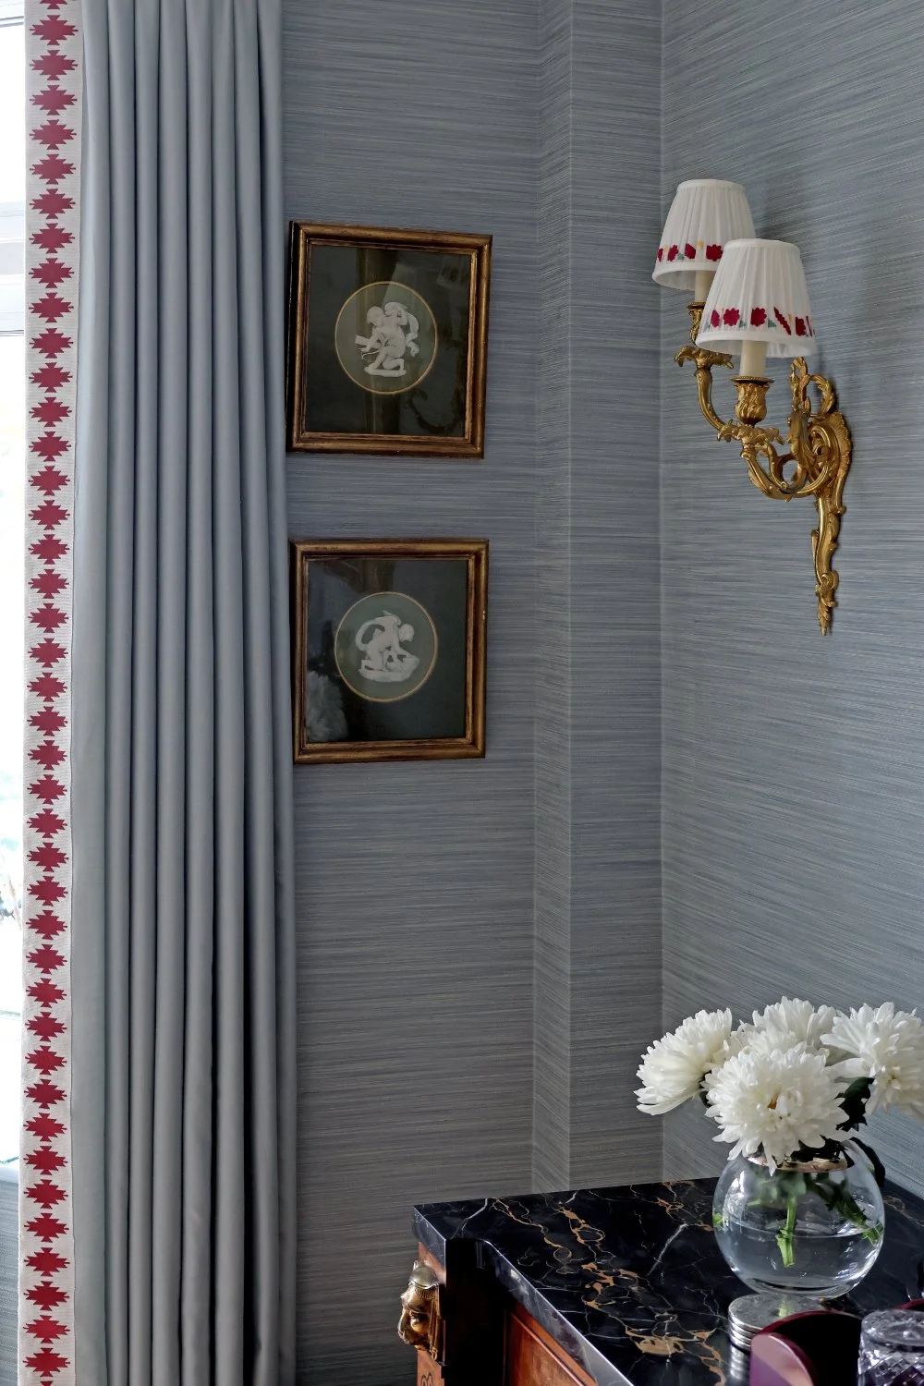
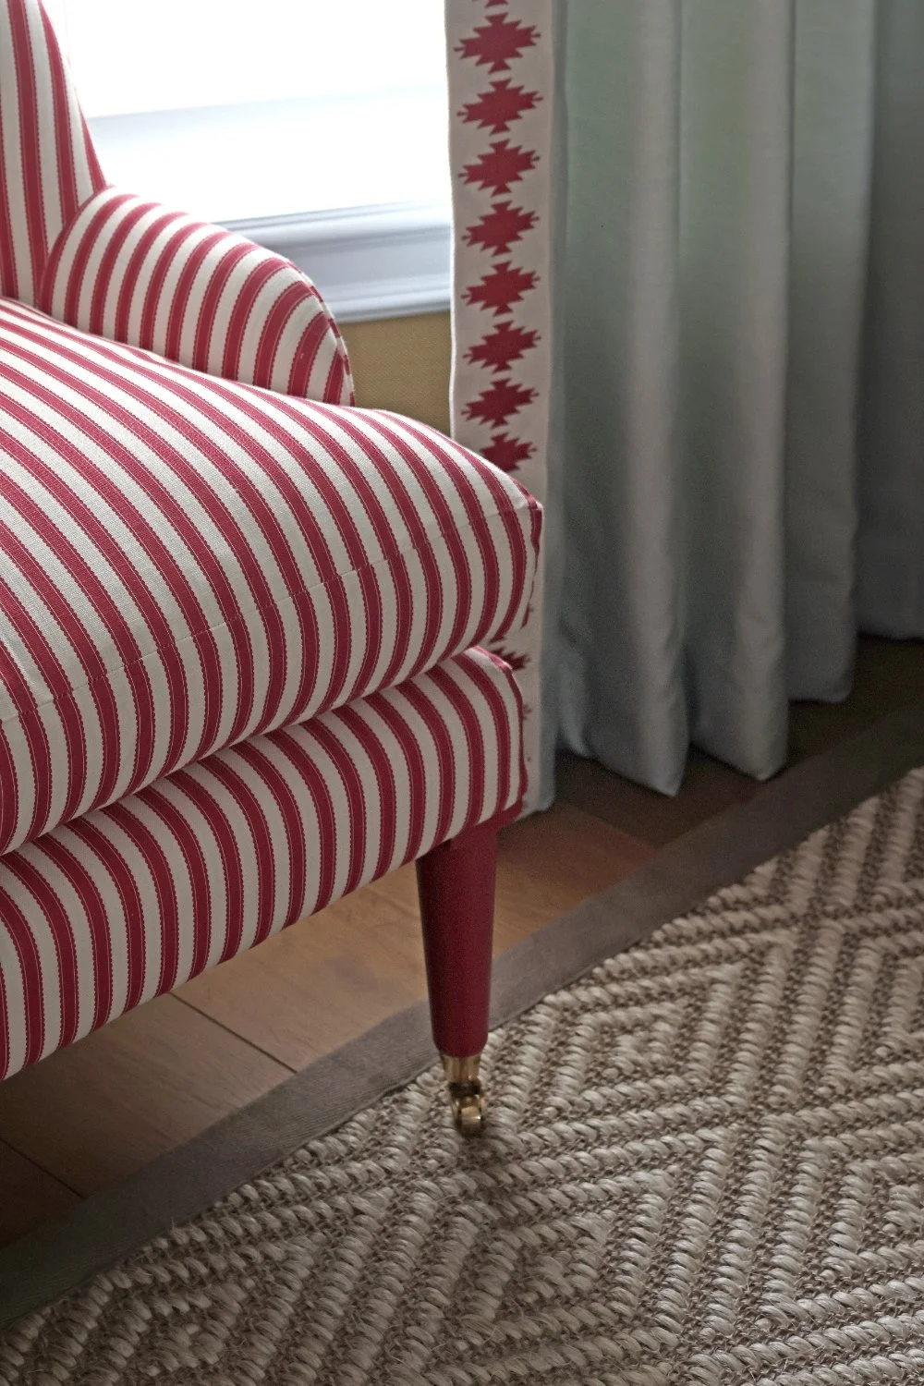
Texture was added through the use of a faux-silk wallpaper and patterned sisal area rugs. The space was maximised to suit the family’s needs and a TV was cleverly hidden behind the mantelpiece mirror.
Our client adored this aqua wallpaper on an early sourcing trip so this became a crucial component of our design and we colour washed the joinery and woodwork to match, creating a cohesion within the different areas of the room.
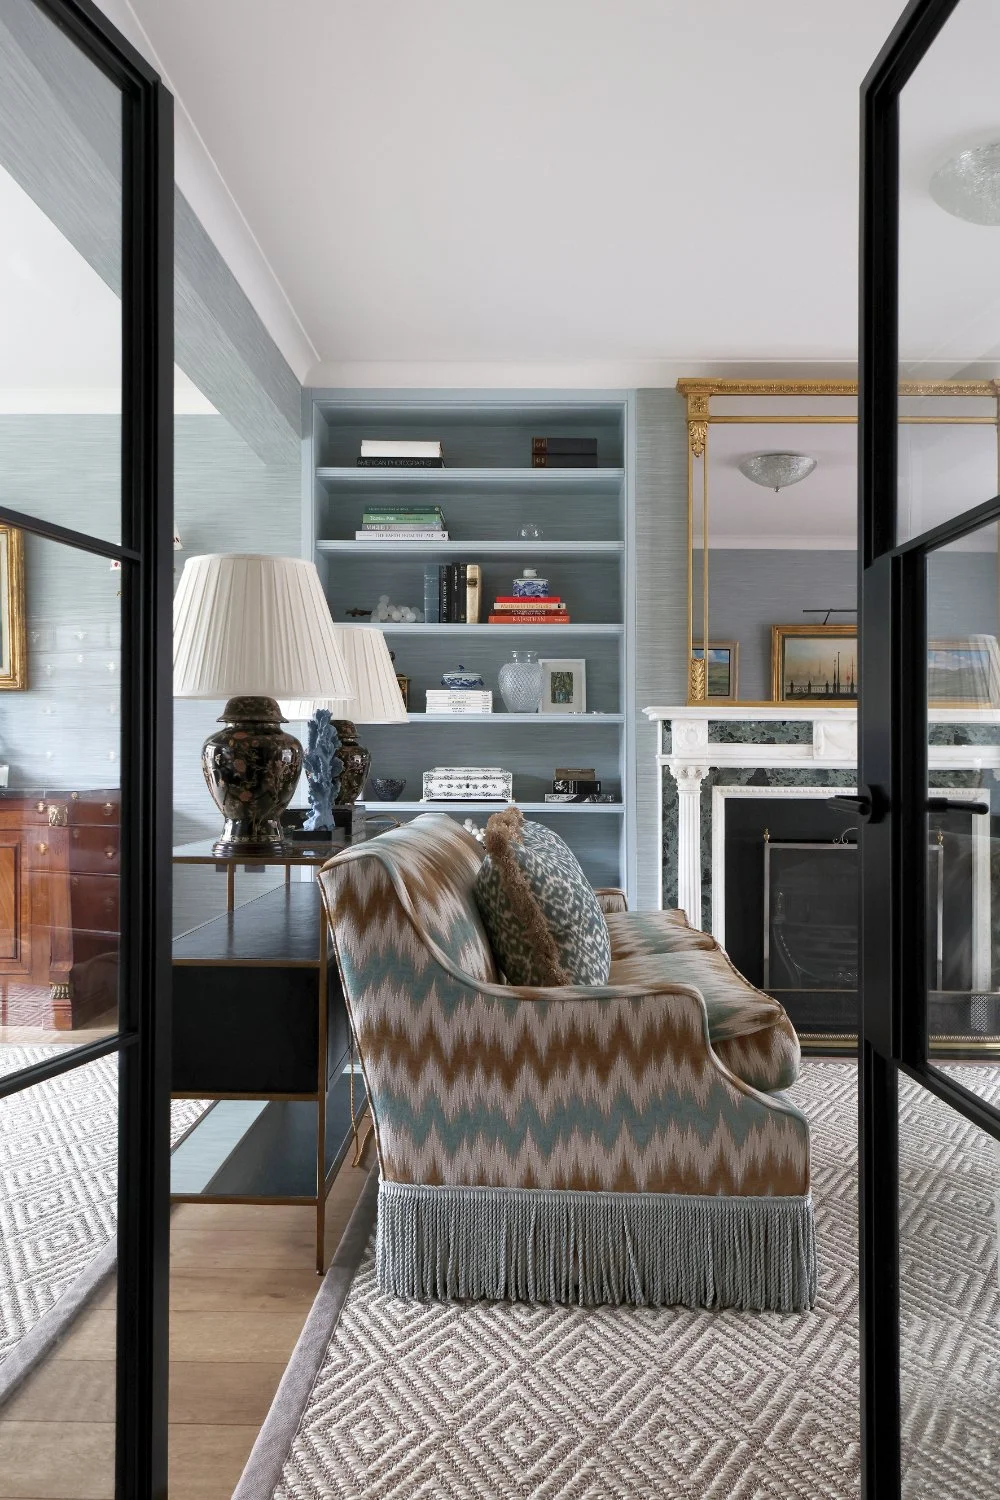
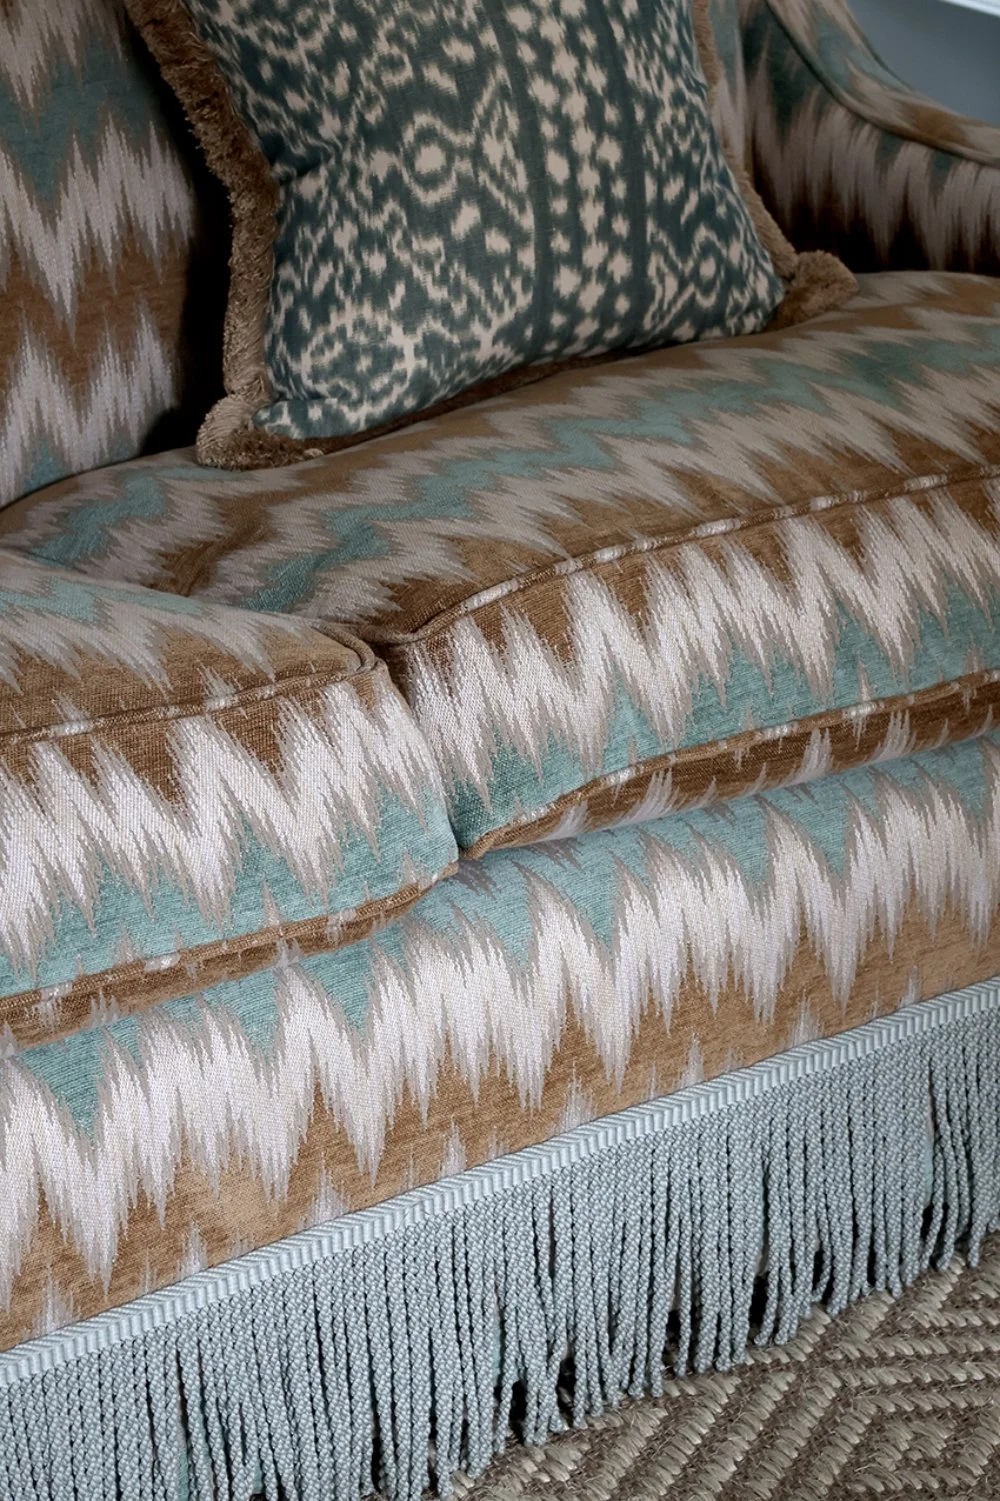
Our client required a little persuasion for the bold flamestitch sofa fabric, but immediately became a favoured feature of the room as soon as they saw it in place.
what our client said
“We had Stephanie and Amy come in to work their magic on our living room and office space, and they completely transformed what had been an underused space into something elegant, beautiful and incredibly practical. The rooms now bring us so much joy and work perfectly for how we live.
They really understood what we wanted, both aesthetically and practically, and we loved all their ideas and suggestions. The whole design process was such fun from start to finish, and sourcing everything together was an absolute joy. We couldn’t be happier with the result!”